<-- style PDP --> 6 Pinetree Road, Gravenhurst - Detached for sale for $1,295,000
  • sold

6 Pinetree Road

Gravenhurst, Ontario, P1P 1R2 - Muskoka (S)

$1,295,000$000000

  • Neighbourhood

    Muskoka (S)

  • Major Intersection

    N Muldrew Lake Road and Pinetree

  • Listed Since: 152 day(s)

  • Last update: 130 day(s) ago

Overview

  • Property Type

    Detached, Bungalow

  • Bedrooms

    3 + 1

  • Bathrooms

    3

  • Basement

    Unfinished + Crawl Space

  • Kitchen

    1 + 1

  • Total Parking

    8 (1 Detached Garage)

  • Lot Size

    219.457x143.079 (Metres)

  • Taxes

    $5,012.41 (2025)

  • Type

    Freehold

Property Description

Property description for 6 Pinetree Road, Gravenhurst

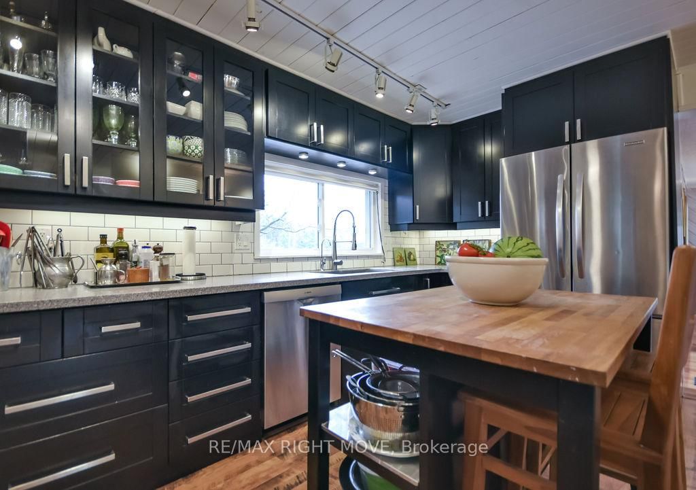
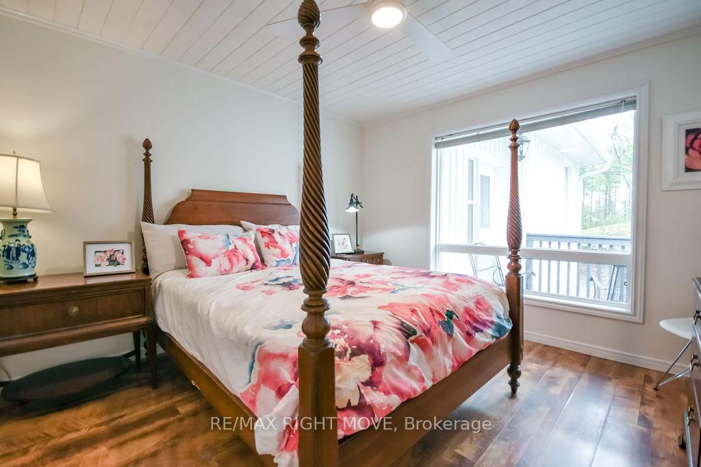
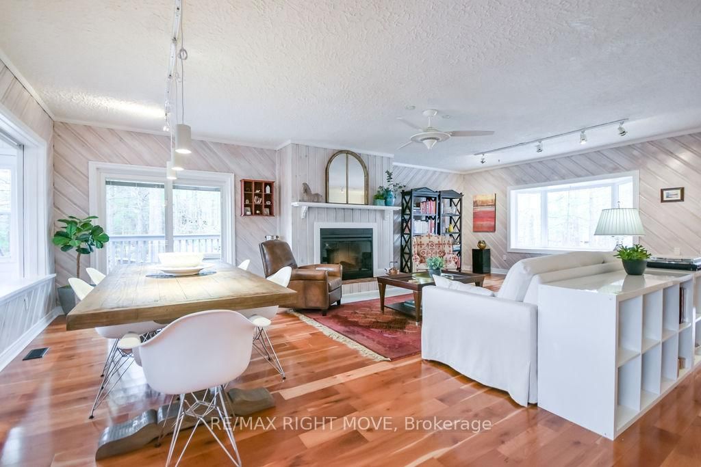
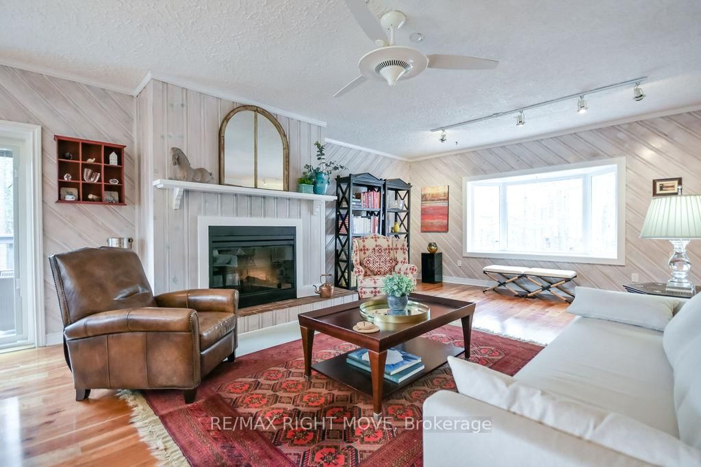
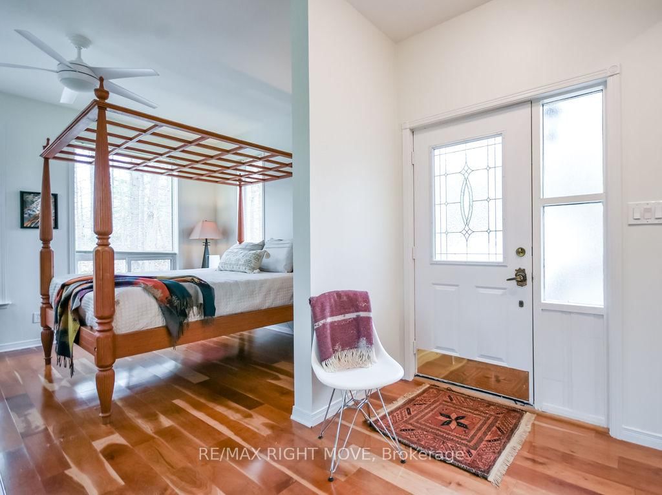
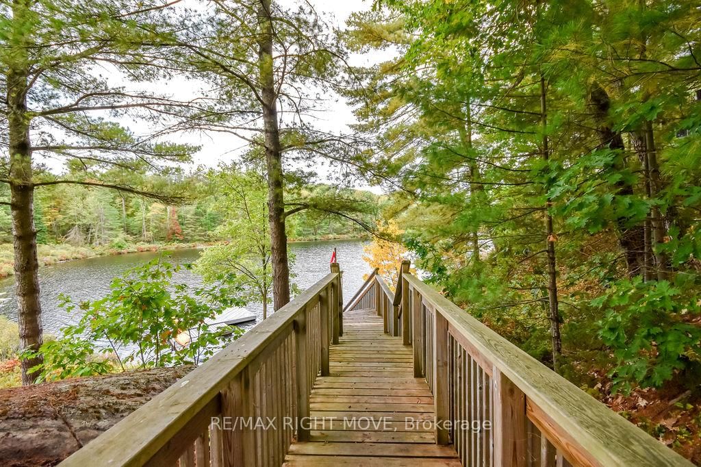
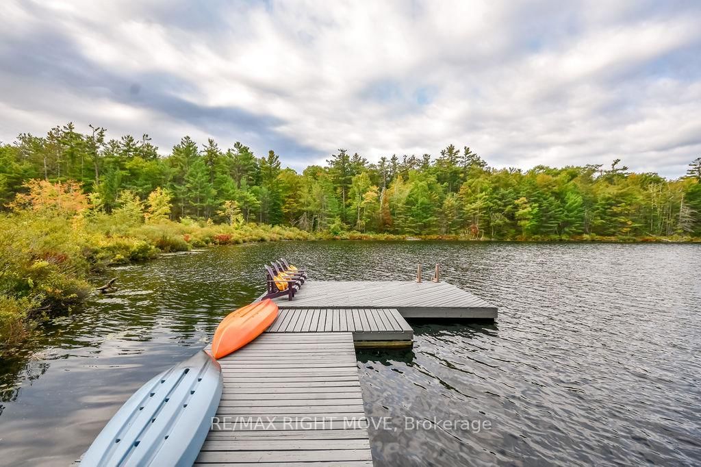
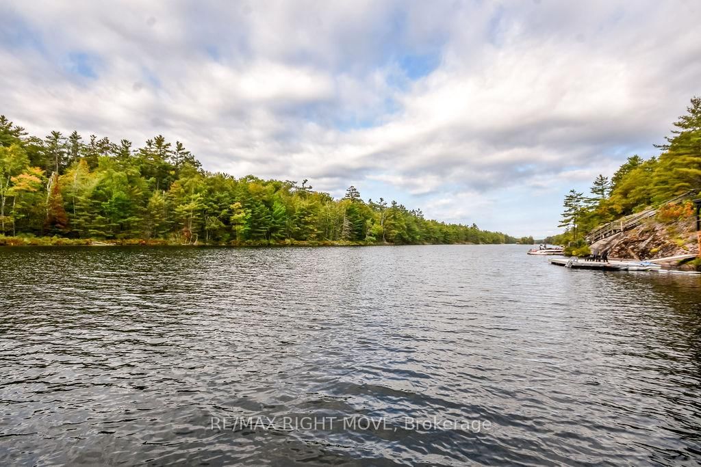
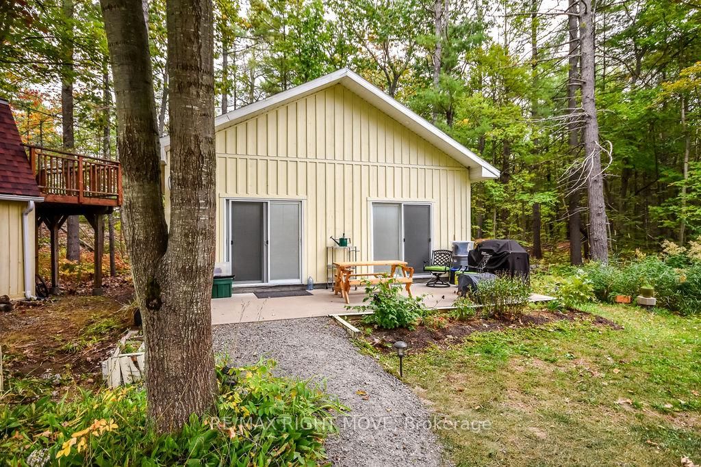
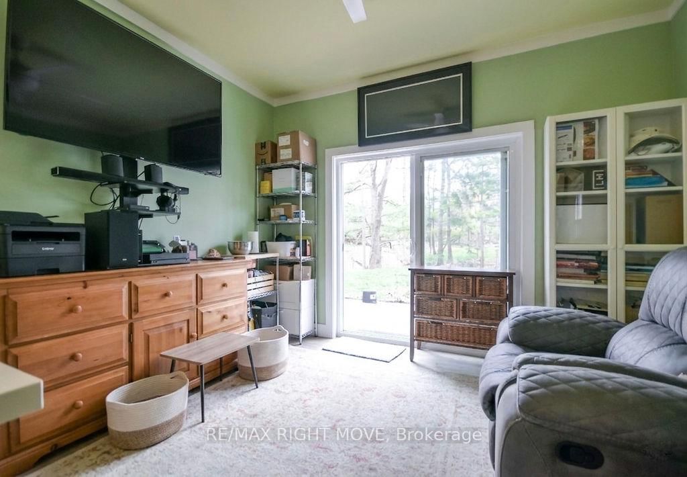
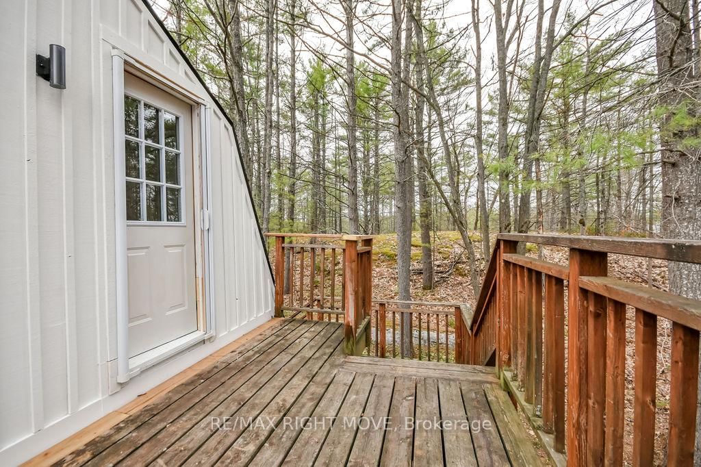
Welcome to your private Muskoka family compound on Turtle Lake, just minutes from Gravenhurst. Set on nearly 3 acres and bordering Crown land, this exceptional waterfront retreat offers outstanding privacy, with frequent sightings of moose and other wildlife, and direct access to the natural beauty of Turtle Lake, Loon Lake, and the Loon Wetlands Conservation Reserve.The main 3-bedroom residence features a bright great room with expansive windows showcasing stunning southwest-facing lake views, a sunroom with walkout to extensive decking, and a gourmet kitchen complete with stainless steel appliances including a GE Monogram stove, Bosch dishwasher, KitchenAid refrigerator with water and ice maker, and a reverse osmosis drinking water system. A Generac 10KW generator services the main home.A separate 1-bedroom secondary unit with in-floor heating provides ideal space for extended family or guests, while a bunkie above the garage offers additional sleeping accommodations for summer visitors. A second Generac manual generator supports the accessory unit for added peace of mind.Outdoors, enjoy a large dock perfect for entertaining, swimming, boating, and fishing, all set against breathtaking southwest exposure and unforgettable sunsets.The surrounding region is a nature lover's paradise-explore the calm waters of Turtle Lake for canoeing, kayaking, paddle boarding, and fishing for bass, pike, and perch. Nearby Loon Lake offers boating, swimming, and fishing for trout, bass, and walleye, while the Loon Wetlands Conservation Reserve provides exceptional opportunities for wildlife observation and immersion in Muskoka's rich biodiversity.A rare opportunity to own a versatile waterfront compound offering privacy, natural beauty, and year-round recreation in one of Muskoka's most desirable settings

Listed by RE/MAX RIGHT MOVE

  • MLS #

    X13076504

  • Sq. Ft

    2500-3000

  • Sq. Ft. Source

    MLS

  • Lot Irregularities

    Y

  • Year Built

    31-50

  • Pool

    None

  • Drive

    Pvt Double

  • Garage

    Detached, 1 spaces

  • Total Parking

    8

  • Family Room

    N

  • Den

    N

  • Exterior

    Board & Batten

  • Fireplace

    Y

  • Roof

    Asphalt Shingle

  • Foundation

    Stone

  • Elevator

    N

  • Water View

    Y

  • Laundry Level

    Main

  • Heat

    Forced Air

  • A/C

    Central Air

  • Water

    Other

  • Water Supply

    n/a

  • Sewers

    Septic

  • Central Vac

    N

  • Foyer

    3.27 x 2.91 ft Main level

  • Bathroom

    0.9 x 1.41 ft Main level

    2 Pc Bath

  • Kitchen

    3.78 x 6.34 ft Main level

  • Laundry

    1.83 x 2.48 ft Main level

  • Bathroom

    1.92 x 2.78 ft Main level

    3 Pc Bath

  • Br

    4.44 x 2.78 ft Main level

  • 2nd Br

    3.67 x 3.48 ft Main level

  • Primary

    6.54 x 4.2 ft Main level

  • Living

    5.01 x 6.92 ft Main level

  • Dining

    3.11 x 6.85 ft Main level

  • Sunroom

    2.73 x 6.92 ft Main level

  • Living

    3.16 x 3.56 ft Main level

  • Kitchen

    2.56 x 3.52 ft Main level

  • 4th Br

    4.94 x 3.52 ft Main level

  • Bathroom

    1.68 x 2.65 ft Main level

    3 Pc Bath

  • MLS #

    X13076504

  • Sq. Ft

    2500-3000

  • Sq. Ft. Source

    MLS

  • Lot Irregularities

    Y

  • Year Built

    31-50

  • Pool

    None

  • Drive

    Pvt Double

  • Garage

    Detached, 1 spaces

  • Total Parking

    8

  • Family Room

    N

  • Den

    N

  • Exterior

    Board & Batten

  • Fireplace

    Y

  • Roof

    Asphalt Shingle

  • Foundation

    Stone

  • Elevator

    N

  • Water View

    Y

  • Laundry Level

    Main

  • Heat

    Forced Air

  • A/C

    Central Air

  • Water

    Other

  • Water Supply

    n/a

  • Sewers

    Septic

  • Central Vac

    N

  • Foyer

    3.27 x 2.91 ft Main level

  • Bathroom

    0.9 x 1.41 ft Main level

    2 Pc Bath

  • Kitchen

    3.78 x 6.34 ft Main level

  • Laundry

    1.83 x 2.48 ft Main level

  • Bathroom

    1.92 x 2.78 ft Main level

    3 Pc Bath

  • Br

    4.44 x 2.78 ft Main level

  • 2nd Br

    3.67 x 3.48 ft Main level

  • Primary

    6.54 x 4.2 ft Main level

  • Living

    5.01 x 6.92 ft Main level

  • Dining

    3.11 x 6.85 ft Main level

  • Sunroom

    2.73 x 6.92 ft Main level

  • Living

    3.16 x 3.56 ft Main level

  • Kitchen

    2.56 x 3.52 ft Main level

  • 4th Br

    4.94 x 3.52 ft Main level

  • Bathroom

    1.68 x 2.65 ft Main level

    3 Pc Bath

Thinking of Selling?

Find Out Your Home’s Value in Today’s Market!

No Email or Signup is required to view your home estimate.

estimate your home value

Contact Manoj Kukreja

Sales Representative,
Century 21 People’s Choice Realty Inc.,
Brokerage
(647) 576 - 2100

Manoj profile avatar

Estimated price

Date
Price
Change
2026-05-04
$1,275,264
0.25%

Inventory Graph

10 9 8 7 6 5 4 3 2 1 0 6 Months of inventory SELLER'S Market BALANCED Market BUYER'S Market

Mortgage Calculator

This data is for informational purposes only.

Mortgage Payment per month

Principal Amount

Interest

Total Payable

Amortization

Amortization

Closing Cost Calculator

This data is for informational purposes only.

Closing Cost Total for this property

Total Cash flow for purchasing this property

Down Payment(%)*
Additional information

Provincial Land Transfer Tax

Ontario Land Transfer Tax Rebate

Toronto Land Transfer Tax

Toronto Land Transfer Tax Rebate

PST on CMHC Insurance Premium

Lawyer Fees

$2,825

Government Registration Fee's

$164

Title Insurance

Closing Cost Total

Total Cash flow for purchasing this property

Provincial Land Transfer Tax

Ontario Land Transfer Tax Rebate

Toronto Land Transfer Tax

Toronto Land Transfer Tax Rebate

PST on CMHC Insurance Premium

Lawyer Fees

$2,825

Government Registarion Fee's

$164

Title Insurance

Down Payment(%)*

* A down payment of less than 20% is permitted only for first-time home buyers purchasing their principal residence. The minimum down payment required is 5% for the portion of the purchase price up to $500,000, and 10% for the portion between $500,000 and $1,500,000. For properties priced over $1,500,000, a minimum down payment of 20% is required.

Thinking of Selling?

Find Out Your Home’s Value in Today’s Market!

No Email or Signup is required to view your home estimate.

estimate your home value

Contact Manoj Kukreja

Sales Representative, Century 21 People’s Choice Realty Inc., Brokerage
(647) 576 - 2100

Manoj profile avatar

Recent Sold Listings in Muskoka (S), Gravenhurst

Popular Cities